01
Design & Visualization
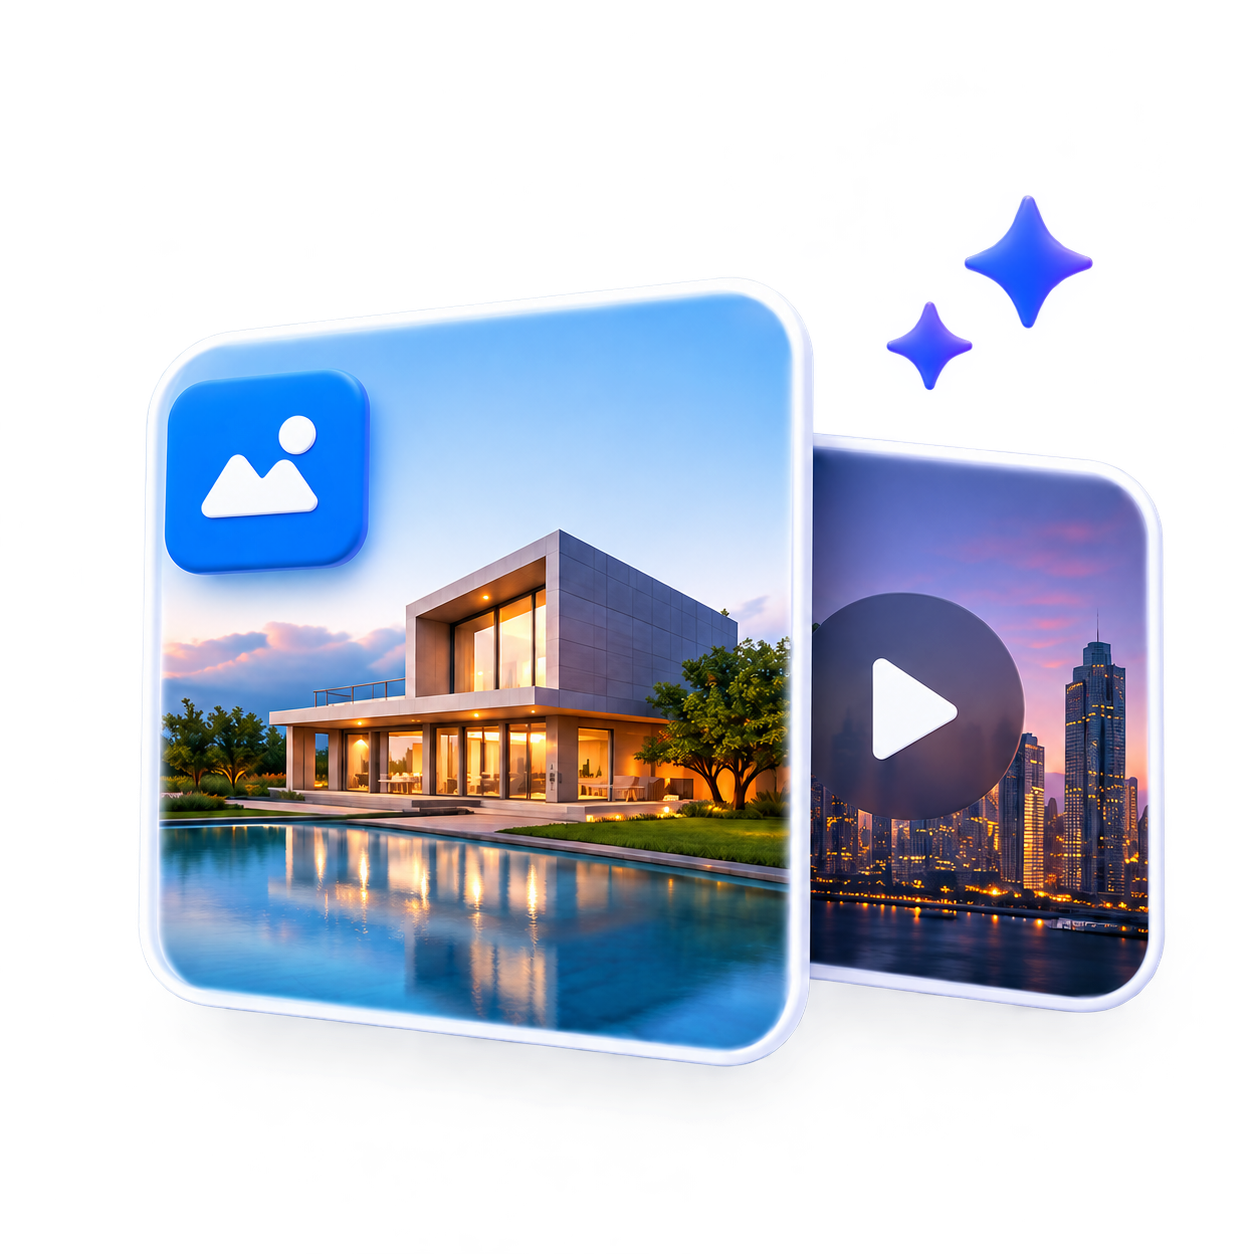
Architectural drafting, 3D modeling, interior and exterior visualization, remodeling previews and presentation-ready spatial design.
 Start a project ↗
VEDHIK CAD WORKS / CREATIVE TECHNOLOGY STUDIO
Scroll to explore.
01 / DESIGN
02 / CREATE
03 / AUTOMATE
A NEW KIND OF DESIGN STUDIO
VEDHIK brings traditional design discipline, cinematic AI production and intelligent workflows into one connected practice — from the first drawing to the final frame, and from manual tasks to automated systems.
Architectural drafting, 3D modeling, interior and exterior visualization, remodeling previews and presentation-ready spatial design.
Concepts, storyboards, image generation, cinematic AI video, voice, sound and editing — developed as complete campaign-ready content.
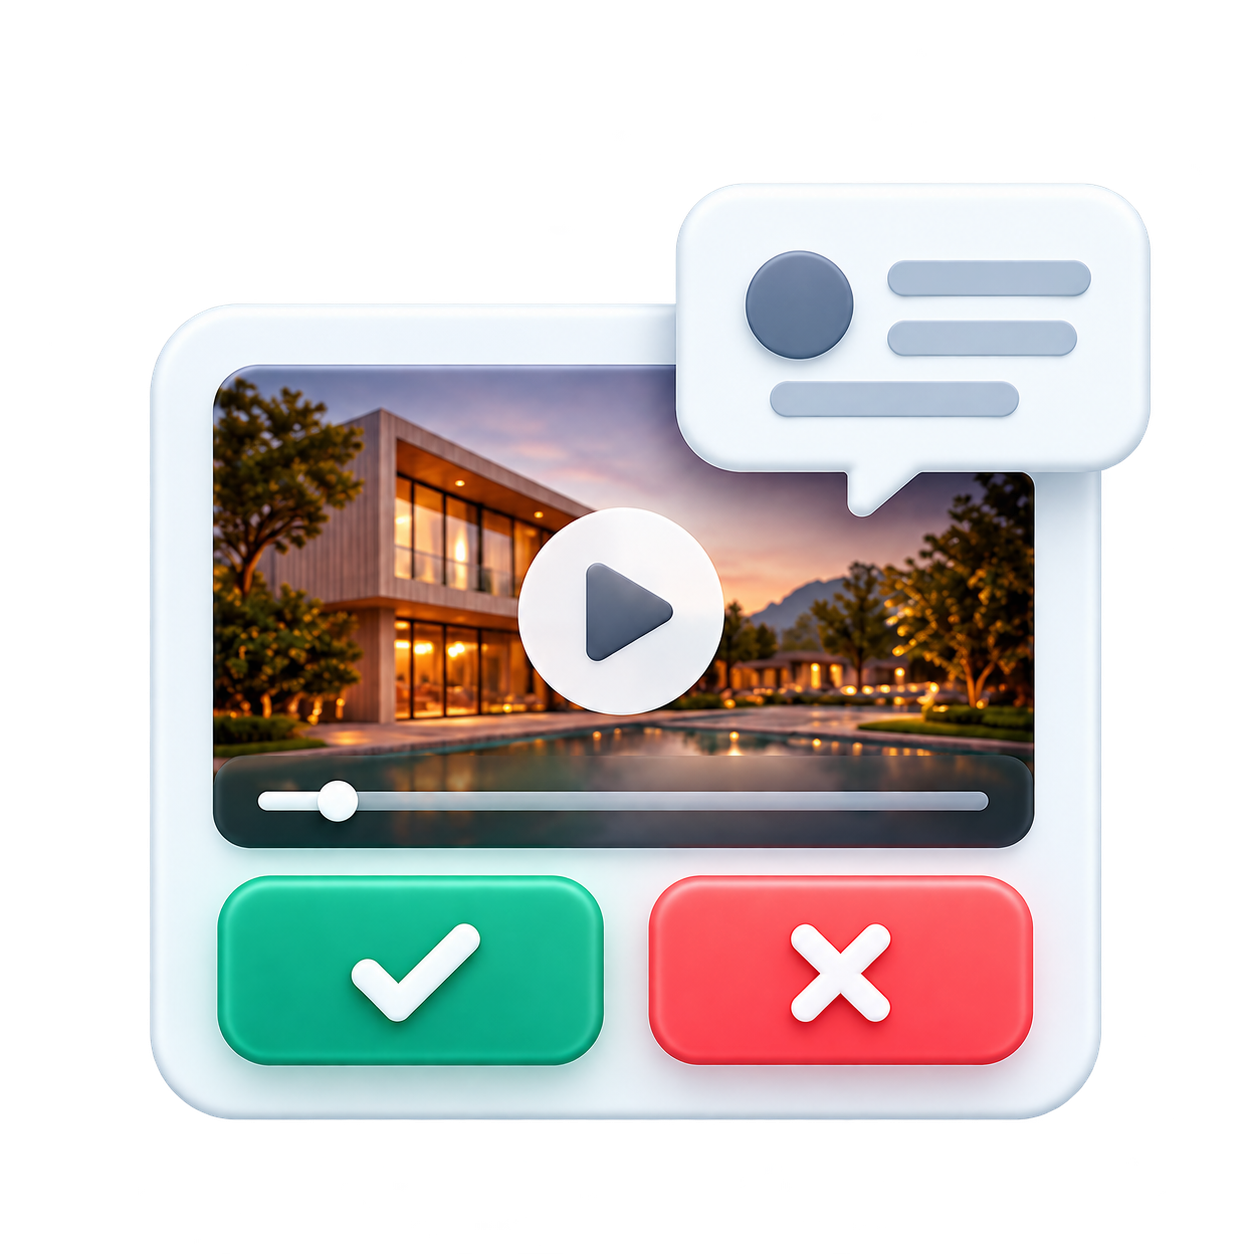
Agentic workflows that connect data, prompts, generation, approvals and publishing — reducing repetitive work and increasing output.
INTRODUCING MIRA
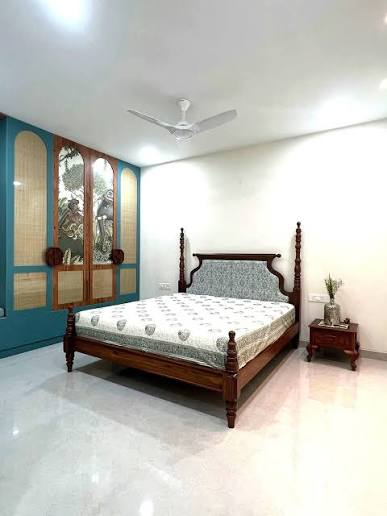
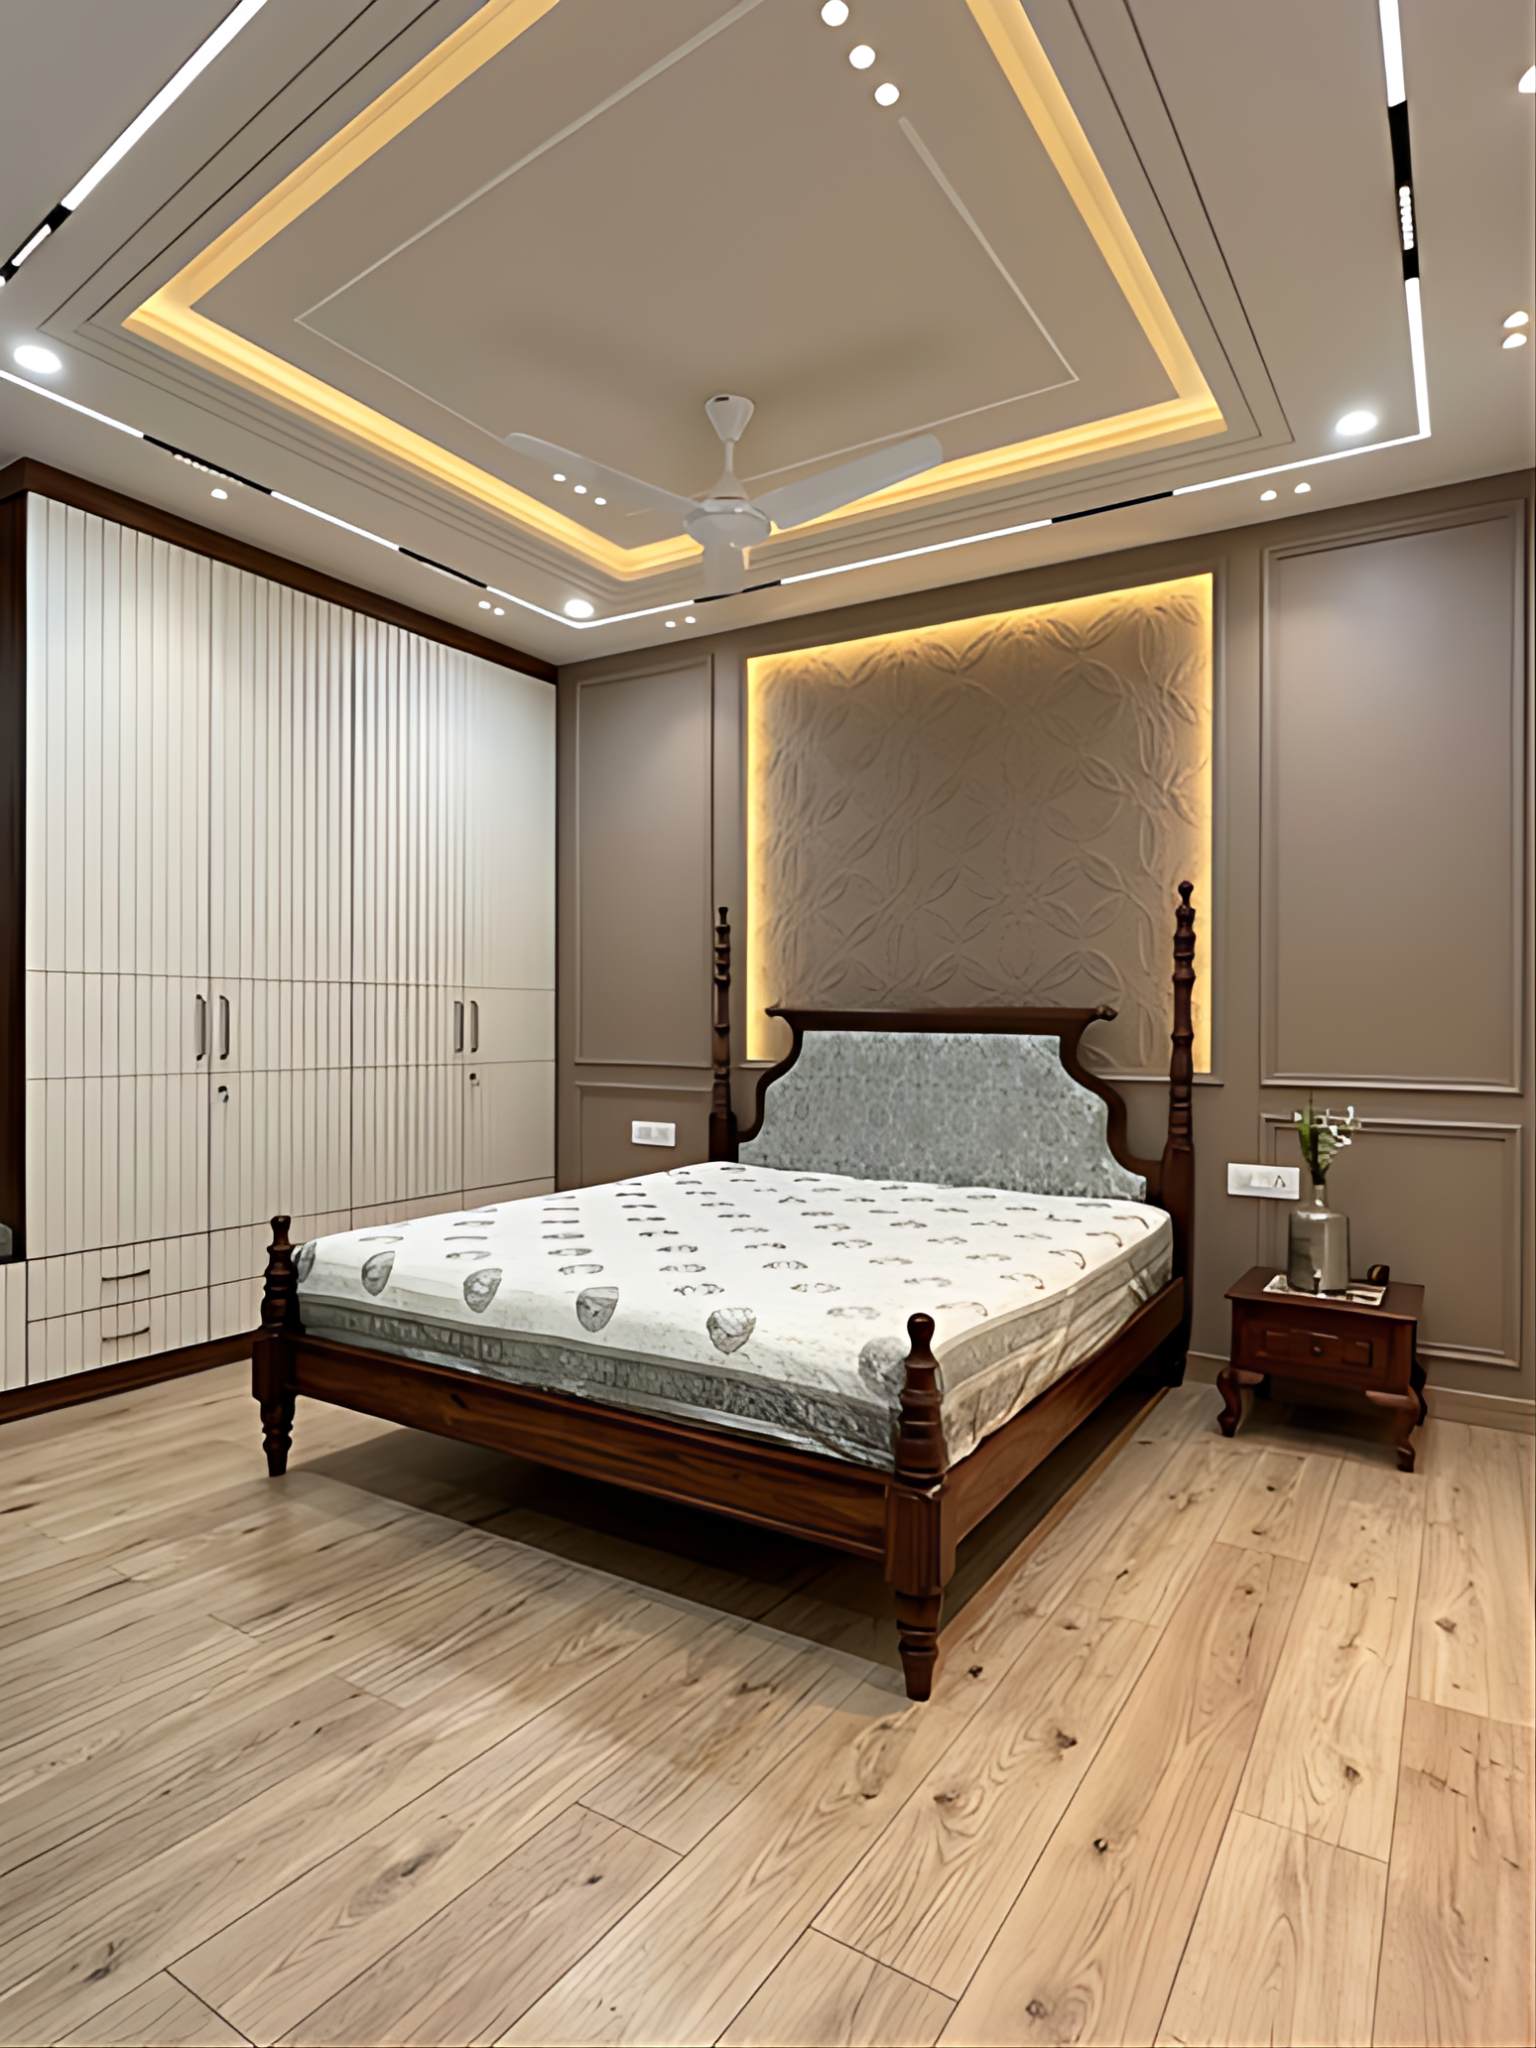
MIRA is being developed as a visual remodeling system. Start from an existing room, select from a catalog, preserve the space and preview a redesigned result using AI-assisted visualization.
PORTFOLIO / VEDHIK CAD WORKS
Product films, architectural walkthroughs and creative stories. Explore our work, one frame at a time.
 Film
Film
 Short
Short
 Film
Film
 Short
Short
 Film
Film
AI Films
 Film
Film
AI Films
 Short
Short
AI Shorts
 Film
Film
 Film
Film
Architecture
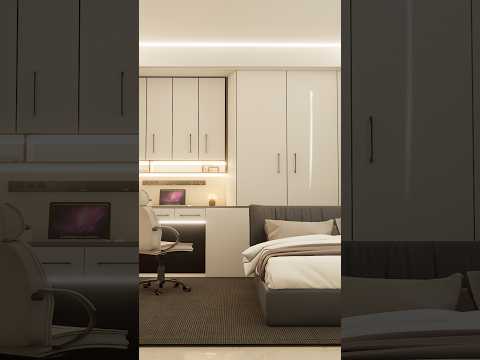 Short
Short
 Short
Short
Architecture
 Short
Short
Architecture
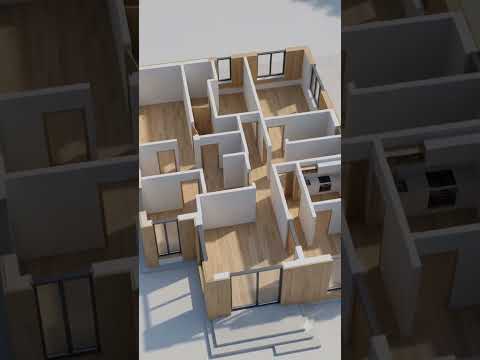 Short
Short
Architecture
 Short
Short
Architecture
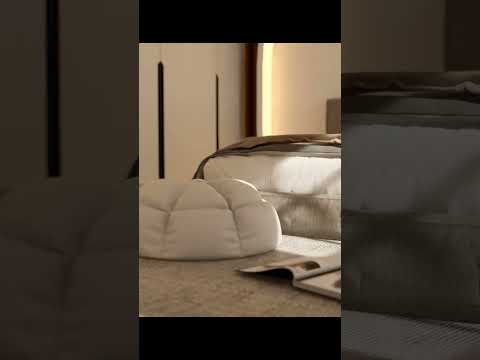 Short
Short
Explore more of our work.
Visit our YouTube channel for more videos ↗AGENTIC AI / AUTOMATION
We design connected workflows that can read inputs, make decisions, generate content and move work forward — with humans kept in control where it matters.

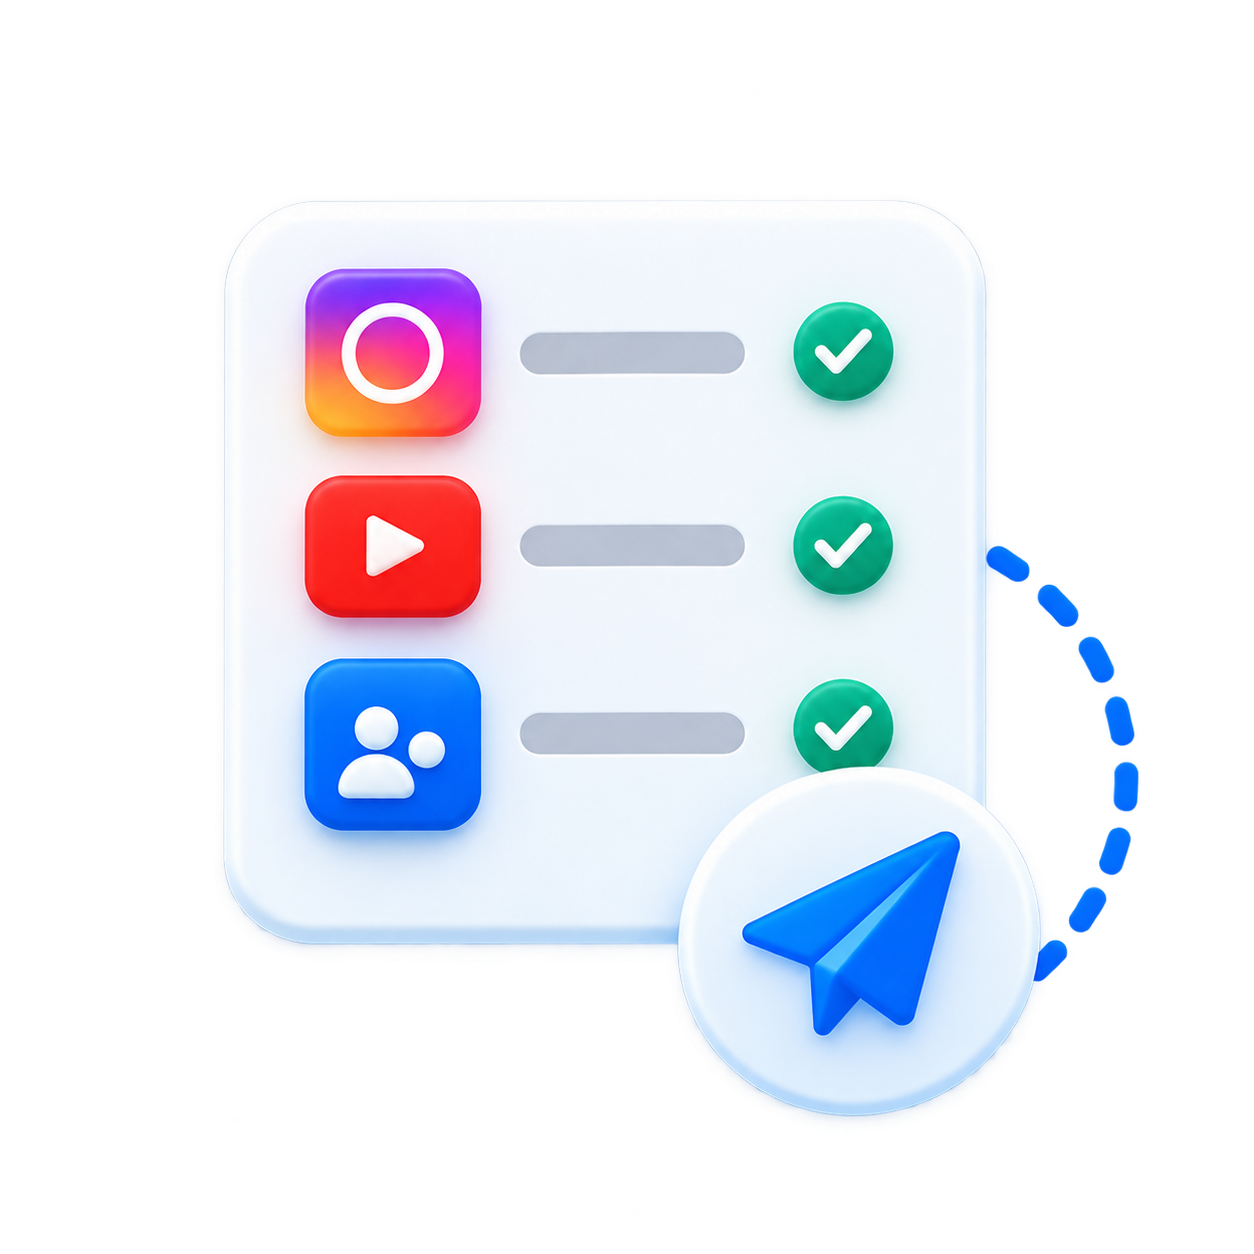
APIs, spreadsheets, forms, CRM, content tools and custom services.
Approval points, error handling and business rules built into the workflow.
Start with one repetitive task; expand into a connected operating system.
HOW WE WORK
Traditional design thinking stays at the core. AI is applied where it improves speed, options, realism or scale — not simply because it is available.
Business, audience, space, problem and desired result.
Concept, script, references, system architecture or spatial plan.
Draw, model, generate, animate and assemble the core output.
Consistency, realism, editing, details and client feedback.
Production-ready files, films, renders or working systems.
VEDHIK / 2026
“The future of design is not traditional or AI. It is knowing how to combine both.”
VEDHIK CAD WORKS has evolved from architectural drafting and visualization into a broader creative technology practice — combining design software, generative media and intelligent automation.
The common thread is simple: take an idea, understand it precisely, and build the clearest possible version of it.
START A PROJECT
Architecture, visualization, AI films, product content, MIRA integrations or intelligent automation.
Tell us about your project ↗ vedhik.cadworks@gmail.com Chat on WhatsApp +91-9959241354